How to Tab the NECB 2020 for the 2026 ExAC

The NECB 2020 is the second code book you may bring into ExAC Section 2, and it is usually the one that gets tabbed last, in a hurry, with whatever flags are left over. It is a thin book, about 318 pages, and the exam gives it two of the twenty specific objectives in the section, so the job is not to flag everything. It is to flag the right forty-odd pages. This guide does that with printed page numbers taken from Examitect's own NECB tabbing guide: what the 2026 Preparation Guide allows in your copy, what objective 5.5 actually tests, how the code is laid out across three Divisions, a 48-tab list you can copy in book order, the numbers worth writing in the margin, and the traps that cost marks. Examitect is an independent ExAC prep platform with no affiliation to the CACB, and every page reference below was checked against the NECB 2020 PDF.

Key Takeaways

What to know before you tab the NECB 2020 for ExAC Section 2.

  • A paper NECB 2020 is permitted in Section 2 only, next to a paper NBC 2020. Handwritten annotations, highlighting and tabs are allowed if they are made before exam day. Added pages and any mark made inside the room are not.
  • The NECB carries objective 5.5: apply the code to the design process (5.5.1) and to the construction documents (5.5.2). That is two of the twenty specific objectives in Section 2, so the book needs a focused set, not a flag on every article.
  • Most of the weight sits in three places. Division B Part 3 (the building envelope), Table C-1 (heating degree-days) and Division C Part 2 (what the construction documents must show).
  • The NECB has three compliance routes, not four. Prescriptive or trade-off (Parts 3 to 7), performance (Part 8) and tiered (Part 10), under Division B Article 1.1.2.1.
  • 48 flags on 35 printed pages, never more than three on one leaf. Tab the table you read, not the article that points at it: Table A-3.2.1.4.(1) on page 3-15 turns the FDWR equation into a lookup.
  • The systems Parts get landing flags and named tables only. Lighting, HVAC, service water and electrical are coordinated by the architect, not designed by them, and Division C is where that coordination is tested.
  • Drill on the tabbed copy. Build the set four to six weeks out and answer every energy-code practice question from that exact book.

Overview

At a glance

Guide typeNECB 2020 tabbing strategy for ExAC Section 2, checked against the 2026 Preparation Guide
ExamExamination for Architects in Canada (ExAC), November 2026 sitting
Objectives5.5.1 (design process) and 5.5.2 (construction documents)
Permitted bookPaper NECB 2020, alongside a paper NBC 2020 without provincial adaptations
Book sizeAbout 318 letter-size pages in one volume
Tab count48 flags on 35 printed pages
Where they goPart 3: 20. Division C: 8. Division A and Part 1: 8. Parts 4 to 8 and 10: 11. Table C-1: 1
Time to buildAbout two hours, then reuse for every practice question

What you may do to your NECB 2020

The permitted-items page of the ExAC 2026 Preparation Guide treats the two code books together, so the NECB follows exactly the same rules as the NBC.

  • Paper copies of the National Building Code of Canada 2020, without the provincial adaptations, and of the National Energy Code of Canada for Buildings 2020 are permitted during the Section 2 examination only.
  • If you use any other code, you do so at your own risk. A provincial energy standard or step-code document is not the NECB 2020, and the questions are written to the national article numbers.
  • You are responsible for making sure your copy does not violate the Copyright Act. A printout of the PDF is fine if you hold the licence for it.
  • Your copy may contain handwritten annotations, highlighted, circled and underlined sections, and may be tabbed.
  • You may not add pages, for example an index, a table or a list of references. Added pages can be confiscated by the invigilator.
  • Once you are in the examination room, you may not make any annotation or mark of any kind in your copy.

Two practical consequences. First, a handwritten note in the margin of page 3-5 is allowed, but a printed sheet of climate-zone thresholds tucked inside the cover is not, so anything you want in the book has to be written onto the printed page. Second, page numbers matter. Examitect's numbers were read from the current NRC printing of the NECB 2020. If your copy is an older printing, open it to pages 3-4, 3-15 and C-1 and check that the headings match before you stick anything down. Candidates writing the exam in French use the CNÉB 2020, which is paginated differently, so the French version of this article gives the French page numbers. The NBC 2020 tabbing guide covers the permitted-items rules in more detail, including the grey area around sticky notes.

What objective 5.5 tests

The 2026 Preparation Guide gives the NECB one general objective, 5.5, apply the principles of the National Energy Code of Canada for Buildings, and two specific objectives under it. Both are worded as application, not recall, which is why a well-tabbed book matters more here than a memorized one. Page numbers below are the folios printed at the foot of each NECB page.

Objective What it asks you to do Where the answers live
5.5.1 Design process Apply the NECB requirements to the design process for a project: pick the compliance route, find the climate zone, and size the envelope against it. Division B 1.1.2.1 compliance paths (1-1), Table C-1 heating degree-days (C-1), FDWR 3.2.1.4 (3-4) and Table A-3.2.1.4.(1) (3-15), vestibules 3.2.2.1 (3-4), the U-value tables on 3-5 to 3-7, the air barrier on 3-8, the trade-off path on 3-9 and the performance-path trap on 3-11.
5.5.2 Construction documents Apply the NECB requirements to the construction documents for a project: what the drawings and specifications must show to demonstrate compliance. Division C 2.2.2.1 general information (2-1), 2.2.2.3 envelope documentation (2-2), 2.2.2.4 to 2.2.2.7 systems documentation (2-2 and 2-3), 2.2.2.8 the performance compliance report (2-3), Note A-2.2.2.1.(1) (2-7), the test standards in 3.1.1.5 (3-1) and the referenced editions in Table 1.3.1.2 (1-2).

Two of twenty specific objectives is about a tenth of the section's scope. The guide does not publish a question count per objective, so read that as a share of your study time rather than a number of questions. What it does tell you is where not to spend flags: the systems Parts are written for the mechanical engineer, the lighting designer and the energy modeller, and the exam asks the architect to coordinate them. The NECB 2020 study notes walk both objectives in full.

How the NECB 2020 is laid out

The NECB borrows the NBC's three-Division shape but fits it into a single volume. Picture it before you tab it.

Three Divisions in one book

Division A holds Part 1 Compliance, Part 2 Objectives and Part 3 Functional Statements. Division B, the acceptable solutions, runs Part 1 General, Part 2 (Reserved), Part 3 Building Envelope, Part 4 Lighting, Part 5 Heating, Ventilating and Air-conditioning Systems, Part 6 Service Water Systems, Part 7 Electrical Power Systems and Motors, Part 8 Building Energy Performance Compliance Path, Part 9 (Reserved) and Part 10 Tiered Building Energy Performance Compliance. Then comes the climatic information with Table C-1, and after it Division C, the administrative provisions, followed by the index. Parts 2 and 9 of Division B are empty placeholders, so do not go looking for them.

Three ways to comply

Division B Article 1.1.2.1, on page 1-1, gives three routes: the prescriptive or trade-off requirements of Parts 3 to 7, the performance requirements of Part 8, or the tiered requirements of Part 10. The envelope then splits the first route in two under 3.1.1.3, a prescriptive path in Section 3.2 and a trade-off path in Section 3.3, which is where the "four ways to comply" you will hear from colleagues comes from. Only the envelope (3.3) and lighting (4.3) have trade-off sections; the HVAC, service water and electrical trade-off sections are Reserved. Figure A-1.1.2.1, one leaf past the Notes to Part 1 on page 1-9, draws the whole decision as a flow chart.

Notes, folios and the page-number trap

The explanatory notes sit at the end of each Part, not in a separate appendix. The Part 3 notes run from page 3-13 to 3-18, and the Division C Part 2 notes are on page 2-7, almost the last page before the index. Because each Division numbers its pages from 1-1, the same folio can exist two or three times: page 3-1 is the functional statements in Division A and the envelope scope in Division B, and page 2-1 is the objectives in Division A and the construction documents article in Division C. Write "Div A" or "Div C" on any flag that points outside Division B.

Semi-heated buildings live in Part 1

One envelope rule is filed where nobody looks for it. Article 1.2.1.2 on page 1-2 defines a semi-heated building as one with a design set-point below 15°C. Every Part 3 table is then read with degree-days taken at 15°C rather than 18°C, and the trade-off path is not available at all. It sits in Division B Part 1, not in Part 3, which is exactly why it earns a flag.
How many tabs the NECB can carry

The NECB 2020 is printed on letter-size pages like the NBC, so its fore-edge offers the same sixteen or so lanes of flags down the 279-millimetre edge. What it does not offer is depth. About 318 pages is roughly 14 millimetres of paper, a fraction of either NBC volume, and two independent ways of estimating capacity (lanes multiplied by depth, and the tab density that has proven readable on the NBC) both land between 46 and 54 flags.

Examitect's set is 48 flags on 35 printed pages. Twenty-four of those pages carry one flag, nine carry two and two carry three. That is denser than the one-flag-per-page rule we use for the NBC, and the reason is Part 3: the whole prescriptive envelope is packed into pages 3-1 to 3-8, so a page like 3-4 holds the FDWR article, the vestibule article and the opaque assemblies article at different heights. The rule for the NECB is never more than three flags on one leaf, spread far enough apart down the edge that none hides another.

The count was not a guess. Examitect's first NECB index carried 146 tabs. Laid onto the real pages, eleven of them sat directly on top of another flag and one spread carried eleven flags at six heights. Parts 4 to 7 held 65 of those 146 tabs, for systems the architect coordinates rather than designs. Cutting to 48 gave every flag its own readable spot and moved the weight back to the envelope, the climate table and Division C, where objective 5.5 actually points.

Colour families and a seven-step method

The NECB set uses the same ten physical tab colours as Examitect's NBC set, so one pack of flags covers both books, but the meanings follow the way the energy code is organized: the envelope split four ways so its crowded pages are easy to tell apart, and one colour per systems Part. The counts are the flags each family carries in the 48-tab set.

Colour Family Flags
GreyModelling, tiers and documentation: Division A functional statements, Part 8, Part 10 and all of Division C13
RedEnvelope, general and opaque assemblies: Part 3 scope, thermal bridging, U-value tables, ground contact, vestibules, the semi-heated definition and the Part 3 notes12
YellowScope, compliance paths and climate: Division A Part 1, Division B Part 1 and Table C-17
OrangeFenestration, doors and skylights: gross wall area, FDWR, Table A-3.2.1.4.(1), fenestration and door U-values6
BlueLighting (Part 4)3
PurpleEnvelope trade-off and performance paths (3.3 and 3.4)2
GreenHVAC (Part 5)2
PinkAir leakage and air barriers (3.2.4)1
AquaService water heating (Part 6)1
LimeElectrical power and motors (Part 7)1

With a five-colour pack, keep grey, red, yellow and orange as they are, and give the fifth colour to everything else: the air barrier, the two envelope paths and the four systems Parts. Then build the set in this order.

Step 1
Get the right book and check the folios

A paper NECB 2020, not a provincial energy standard. If you print the PDF, hold the licence. Open pages 3-4, 3-15 and C-1 and confirm the headings match the list below.

Step 2
Flag the front of the book

Division A pages 1-1, 1-3 and 3-1, then Division B pages 1-1 (compliance paths and climatic values), 1-2 (semi-heated buildings and referenced standards) and 1-9 (the Part 1 notes). Eight flags, all in yellow except two.

Step 3
Tab the Part 3 tables first

Table 3.2.2.2 (3-5), Table 3.2.2.3 (3-6), Table 3.2.3.1 (3-7) and Table A-3.2.1.4.(1) (3-15). These are the pages you will read the answer from, so they get the clearest spots on the edge.

Step 4
Fill in the Part 3 articles around them

Scope, test standards, gross wall area, thermal bridging, FDWR, vestibules, doors, ground contact, the air barrier, the trade-off path, the performance-path trap and the notes. Twenty Part 3 flags in all, never more than three on a leaf.

Step 5
Give Table C-1 its own flag at the back of Division B

Heating degree-days decide the climate zone, the U-value column, the FDWR and the vestibule exemption. Eighteen printed pages, one destination, one flag.

Step 6
Tab Division C, then land the systems Parts

Eight Division C flags on pages 2-1 to 2-7. Then one landing flag and the named tables for Parts 4 to 7, and two flags each for Part 8 and Part 10.

Step 7
Drill on that exact copy for four to six weeks

Answer every energy-code practice question from the tabbed book, timed. Anything you reached for and could not find gets a note in the margin or a flag the same evening.

The NECB 2020 tab list to copy, with page numbers

This is the complete 48-flag set in book order, front to back, so you can work through your copy page by page. Every page number is the folio printed at the foot of the page, checked against the NECB 2020 PDF when Examitect's NECB tabbing guide was built. Division B is assumed unless a flag says Div A or Div C. Rather not handwrite 48 labels? The same set comes as printable tab strips and a book mode that places every flag on the real pages.

Division A: application, definitions, functional statements (3 flags)

  • Div A 1.1.1.1 Application of the Code, page 1-1. Where the NECB conflicts with the NBC or another regulation, the requirement giving the greatest level of performance governs (1.1.1.3.(2)), and compliance is by acceptable solution or alternative solution (1.2.1.1), all on the same page.
  • Div A 1.4.1.2 Defined terms, page 1-3. Building envelope, conditioned space, fenestration, overall thermal transmittance and semi-heated building all resolve here.
  • Div A 3.2.1.1 Functional statements, page 3-1. The wording an alternative-solution analysis has to cite.

Division B Part 1: compliance, climate, standards (5 flags)

  • 1.1.2.1 Compliance paths, page 1-1. The three routes. Shares the page with 1.1.4.1 Climatic values: use the authority's values or Table C-1 for the nearest location.
  • 1.2.1.2 Semi-heated buildings, page 1-2, with Table 1.3.1.2 Referenced standards on the same page, for the editions a specification has to cite.
  • Notes to Part 1, page 1-9. Figure A-1.1.2.1, the compliance flow chart, is one leaf on.

Division B Part 3: building envelope (20 flags)

  • 3.1.1.2 Part 3 scope (applies at 10 W/m² or more of heating or cooling capacity) and 3.1.1.5 Test standards for U-values, page 3-1.
  • 3.1.1.6 Gross wall area and 3.1.1.7 Thermal bridging, page 3-2. No FDWR answer is right without the first, and the second decides what an overall U-value has to include.
  • 3.2.1.2 Continuity of insulation, page 3-3, with 3.2.1.1 on the same page.
  • 3.2.1.4 FDWR, 3.2.2.1 Vestibules and 3.2.2.2 Opaque assemblies, page 3-4. The busiest page in the book; three flags spread down the edge.
  • Table 3.2.2.2 U-values for opaque assemblies and 3.2.2.3 Fenestration, page 3-5.
  • Table 3.2.2.3 U-values for windows and skylights, 3.2.2.4 Doors and access hatches and 3.2.3.1 Walls in contact with the ground, page 3-6.
  • Table 3.2.3.1 Ground-contact U-values and 3.2.3.3 Floors in contact with the ground, page 3-7.
  • 3.2.4.2 Air barrier system and assemblies, page 3-8. Whole-building testing or assembly and component rates: 3.2.4.1 lets you choose one route.
  • 3.3.1.1 Trade-off path, page 3-9. It trades U-values and fenestration area both.
  • 3.4.1.2 Envelope performance path, page 3-11. The two-sentence trap article.
  • Notes to Part 3, page 3-13, and Table A-3.2.1.4.(1) FDWR lookup, page 3-15, which also carries the thermal bridging examples.

Parts 4 to 7: the systems Parts (7 flags)

  • 4.1.1.2 Lighting scope and exemptions, page 4-1; Table 4.2.1.5 Building area method, page 4-3; Table 4.2.1.6 Space-by-space method, page 4-5.
  • 5.1.1.1 HVAC scope, page 5-1, and Table 5.2.10.1.-A Energy recovery, page 5-11.
  • Table 6.2.2.1 Water heater and boiler efficiency, page 6-2, which doubles as the Part 6 divider.
  • 7.1.1.1 Electrical power and motors, page 7-1, one landing flag for the whole Part.

Parts 8 and 10: performance and tiers (4 flags)

  • 8.4.1.1 Performance path, page 8-2, and Table 8.4.4.7.-A Reference HVAC system, page 8-11.
  • 10.1.1.1 Tiered compliance, page 10-1, and Table 10.1.2.1 Tier thresholds, page 10-2.

Climatic information (1 flag)

  • Table C-1 Heating degree-days by location, page C-1, at the very back of Division B. Find the province, then the location, then the degree-day column.

Division C: documentation (8 flags)

  • Div C 2.2.1.1 Exemption by the authority having jurisdiction and Div C 2.2.2.1 Construction documents, general, page 2-1.
  • Div C 2.2.2.3 Envelope documentation and Div C 2.2.2.4 Lighting and HVAC documentation, page 2-2.
  • Div C 2.2.2.6 Service water and electrical documentation and Div C 2.2.2.8 Performance compliance report, page 2-3.
  • Div C 2.3.1.1 Alternative solutions documentation, page 2-5.
  • Div C Notes to Part 2, page 2-7, where Note A-2.2.2.1.(1) itemizes the drawing set.

Three things to notice. The answer to the FDWR question is on page 3-15, eleven pages after the article that asks it. Table C-1 and Division C are at the back of the book, past Part 10, which is why untabbed copies lose the most time there. And Division C's thirteen-clause envelope list in 2.2.2.3 is the nearest the Code comes to writing objective 5.5.2 out as a checklist.

Numbers worth writing in the margin

Handwritten annotations on the printed page are permitted, so a few numbers are worth pencilling next to the flag that leads to them. Each one is a figure that gets confused, or one that saves a second lookup.

What The number Where
Climate zones by heating degree-daysZone 4 below 3000, Zone 5 3000 to 3999, Zone 6 4000 to 4999, Zone 7A 5000 to 5999, Zone 7B 6000 to 6999, Zone 8 7000 and aboveTables 3.2.2.2, 3.2.2.3, 3.2.2.4, 3.2.3.1
Maximum FDWR0.40 up to 4000 HDD, falling in 250 HDD steps to 0.20 at 7000 HDD and above3.2.1.4, Table A-3.2.1.4.(1)
SkylightsLess than 2% of the gross roof area3.2.1.4.(2)
Part 3 applies10 W/m² or more of heating or cooling capacity3.1.1.2
Semi-heated buildingDesign set-point below 15°C; tables read at 15°C degree-days1.2.1.2
Whole-building air leakage1.50 L/(s·m²) at 75 Pa3.2.4.2
Vestibule, whole-building exemptionLess than 5 storeys in building height and fewer than 3500 HDD3.2.2.1.(3)
Door exemption from Table 3.2.2.4Total area not more than 2% of gross wall area AND U not more than 4.4 W/(m²·K)3.2.2.4.(3)
Embedded radiant heatingAssembly must reach 80% of the U-value otherwise required3.2.2.2.(4), 3.2.3.1.(4)
Ground-contact wallsInsulate 2.4 m down from ground level or to the bottom of the wall, whichever is less3.2.3.1.(3)
Enclosed unconditioned space credit6.25 W/(m²·K), not for vented attics, roof spaces or crawl spaces3.1.1.7.(4)
Energy performance tiersPercent of target / percent improvement: Tier 1 100/0, Tier 2 75/25, Tier 3 50/50, Tier 4 40/60Table 10.1.2.1

Keep the notes short and on the page they belong to. A margin note next to Table 3.2.2.2 is part of your copy; the same numbers on a card slipped between the pages are an added page.

NECB tabbing mistakes that cost marks

Most of these come from treating the NECB like a smaller NBC. It is organized differently, and its traps sit in different places.

  • Counting four compliance paths. Article 1.1.2.1 gives three. The fourth is the envelope's own prescriptive and trade-off split, and an answer option built on "four paths" is usually the distractor.
  • Working the FDWR equation by hand. Sentence 3.2.1.4.(1) prints a formula. Table A-3.2.1.4.(1) on page 3-15 prints the answer. Without a flag there, you spend two minutes on arithmetic the Code has already done.
  • Assuming the performance path switches off the prescriptive envelope. Article 3.4.1.2 keeps 3.2.1.1 and the whole of Subsection 3.2.4 in force on the performance path. It is two sentences long and on a page most candidates never open.
  • Thinking the trade-off path only trades U-values. Article 3.3.1.1 trades fenestration and door area as well, so an FDWR above the prescriptive limit can be traded. It is not available for additions or semi-heated buildings.
  • Remembering half of an exemption. Doors escape Table 3.2.2.4 only when their area is within 2% of the gross wall area and their U-value is within 4.4. The vestibule exemption for small buildings needs both fewer than five storeys and fewer than 3500 degree-days.
  • Flagging the wrong page 3-1. Division A and Division B both have one. A flag without "Div A" written on it will send you to the envelope scope when you wanted the functional statements, or the other way round.
  • Tabbing Parts 4 to 7 article by article. Those Parts are engineering scope. Every flag spent there is a flag missing from Part 3, Table C-1 or Division C, and the edge has room for about 48.
  • Leaving Division C untabbed. It is short, it is at the very back, and it is the clearest home of objective 5.5.2. Eight flags, pages 2-1 to 2-7.

Drill on the tabbed copy

Examitect treats both code books the same way: tab them, then practise on them, rather than reading them cover to cover. The NECB is short enough that reading it is tempting, but Section 2 pays for lookup speed and accuracy, not recall.

Run every energy-code question in the same order. Settle the compliance route first: prescriptive, trade-off, performance or tiered. Find the location in Table C-1 and write down the heating degree-days and the zone. Then go to the colour family, then the flag, then the table, and read the column for that zone. If the question is about what goes on the drawings, go straight to Division C instead. Answer and move on at the two-and-a-half-minute mark; the Section 2 pacing guide explains why a skipped question beats a slow one. After each session, re-tab or annotate anything you reached for and could not find.

An energy question can look long because it carries a climate, a building and a wall section. Once Table C-1 and the Part 3 tables are under your fingers, most of them reduce to two lookups.

Examitect's NECB 2020 tabbing guide

Everything above is condensed from the Examitect NECB 2020 tabbing guide, which sits in the dashboard under Section 2. It is an A-to-Z index in which every row is one flag on one printed page, colour-coded into the ten families above, with the numbers, cross-references and traps a candidate needs at a glance filed under each flag. A tips panel covers the rules that catch people, from the three compliance routes to the thirteen-clause documentation list.

A second mode shows the real NECB 2020 pages with every flag placed on the fore-edge where it belongs, one flag per step, so you can copy the placement into your own book without guessing at a height. You can also print the whole set as fold-over tab strips, as a PDF or an Excel file, instead of handwriting 48 labels. The first letters of the index are open as a free preview, and the full guide comes with Section 2 access or the Bundle, alongside the NBC 2020 tabbing guide.

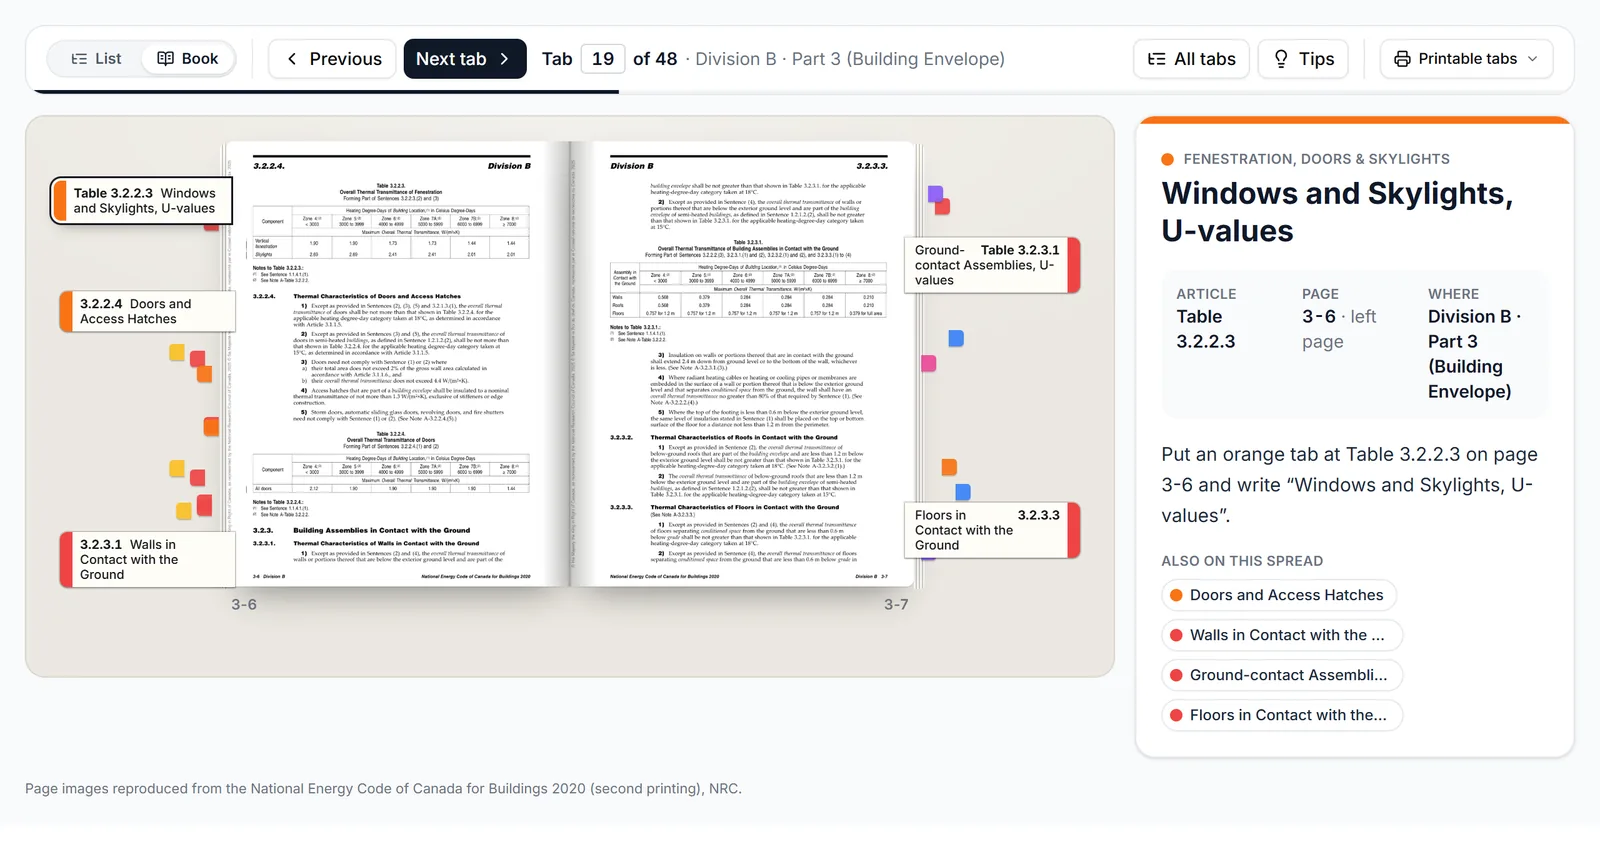
Examitect book mode on tab 19 of 48: NECB 2020 pages 3-6 and 3-7 with an orange flag at Table 3.2.2.3, Windows and Skylights U-values, four more envelope flags on the same spread, and a card giving the article, page and what to write on the tab
Book mode, tab 19 of 48. The orange flag for the window and skylight U-values sits on page 3-6 at Table 3.2.2.3, and the four other envelope flags on the spread each land on their own heading, so none of them hides another.
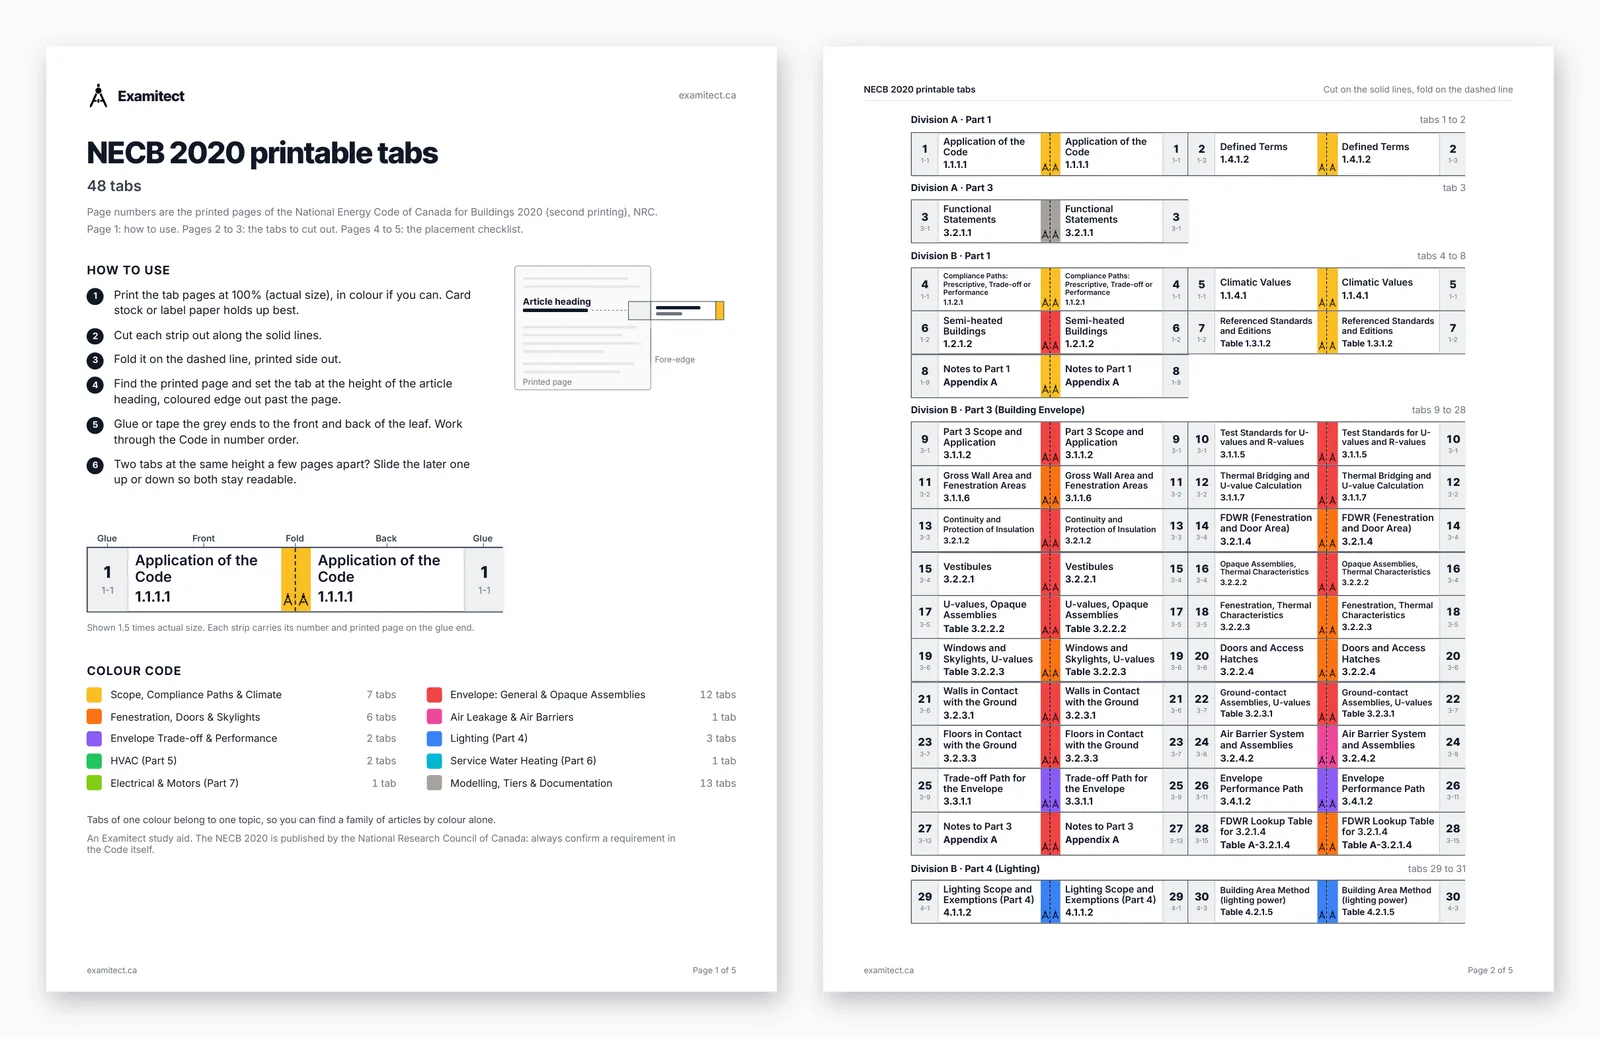
Two pages of the printable NECB 2020 tab sheet: the how-to page with a sample strip and colour code, and a page of numbered fold-over strips
The printable NECB 2020 tab sheets. Page 1 shows how to cut, fold and place a strip; the 48 strips follow in book order, numbered and colour-coded, with the printed page on each glue end.
FAQ

NECB 2020 tabbing FAQ

Yes. The ExAC 2026 Preparation Guide says your paper copies of the NBC 2020 and the NECB 2020 may be tabbed, and may also carry handwritten annotations and highlighted, circled or underlined sections. All of it has to be done before exam day. Inside the examination room you may not make any mark of any kind.

Yes, on the printed pages and in the margins, before the exam. What you cannot do is add pages, such as a printed table of climate zones or a summary sheet, and added pages can be confiscated by the invigilator. If you want a number in the book, write it next to the table it belongs to.

Yes. It is a separate book and it carries its own objectives, 5.5.1 (the design process) and 5.5.2 (the construction documents). The NBC's own energy provisions, Section 9.36, cover houses and small buildings under Part 9. Energy questions about a larger building are answered from the NECB, so it needs its own flags.

About 48. The NECB is roughly 318 letter-size pages, around 14 millimetres of paper, and two separate estimates of what its fore-edge can carry legibly land between 46 and 54 flags. Examitect's set is 48 flags on 35 printed pages, with never more than three flags on one leaf.

Division B Part 3, the building envelope, carries 20 of the 48 flags. After that come Table C-1 for heating degree-days and Division C Part 2 for the construction documents, which together answer most of objective 5.5.2. Parts 4 to 7 get one landing flag each plus a few named tables.

Three, under Division B Article 1.1.2.1: the prescriptive or trade-off requirements of Parts 3 to 7, the performance requirements of Part 8, or the tiered requirements of Part 10. The envelope then splits the first route into a prescriptive path (Section 3.2) and a trade-off path (Section 3.3), which is why people talk about four.

The rule is Article 3.2.1.4 on page 3-4, but its Sentence (1) prints an equation. Table A-3.2.1.4.(1) on page 3-15, in the Notes to Part 3, gives the answer in 250 degree-day steps: 0.40 up to 4000 heating degree-days, down to 0.20 at 7000 and above. Flag both pages.

At the very back of Division B, after Part 10, starting on page C-1. It lists heating degree-days by province and location over about eighteen printed pages. Every envelope answer starts there, so give it its own flag and its own colour.

Lightly. Lighting, HVAC, service water and electrical are engineering scope that the architect coordinates. One landing flag per Part plus the named tables an architect is asked about (lighting power Tables 4.2.1.5 and 4.2.1.6, energy recovery Table 5.2.10.1.-A and water heater Table 6.2.2.1) is enough. The architect's side of those Parts is in Division C.

The Preparation Guide permits the NECB 2020 and says that if you use any other code you do so at your own risk. Questions are written to the national article numbers and tables, so a provincial energy standard or step-code document can send you to the wrong place. Bring the NECB 2020.

Use the same physical colours so one pack covers both books, but expect them to mean different things. Examitect's NECB scheme splits the envelope into four colours (general, fenestration, air barriers, trade-off and performance), gives each systems Part its own colour, and uses grey for Part 8, Part 10 and Division C.

No. The NBC 2020 and NECB 2020 are permitted in Section 2 only. Sections 1, 3 and 4 are closed book. Build the NECB set for objective 5.5 and drill it during your Section 2 practice.

Four to six weeks before the November sitting, at the same time as the NBC, and then answer every energy-code practice question from that copy. The aim is that by exam day your hand finds Table C-1 and Table 3.2.2.2 without a search.