How to Tab the NBC 2020 for the 2026 ExAC

Section 2 is the only open-book section of the ExAC, and the two books you are allowed to bring are the NBC 2020 and the NECB 2020. The 2026 Preparation Guide lets you annotate, highlight and tab both of them before exam day, so what is left to decide is where the flags go and how many a fore-edge can actually carry. This guide answers that with printed page numbers taken from Examitect's own NBC tabbing guide: what the exam tests under objectives 5.1 to 5.5, how the two volumes are laid out, a 93-tab list you can copy, the NECB companion set, and the mistakes that cost time in a three-hour session. Examitect is an independent ExAC prep platform with no affiliation to the CACB, and this article was rewritten in September 2026 after checking the rules against the current guide.

Key Takeaways

What to know before you tab the NBC 2020 for ExAC Section 2.

  • Only Section 2 is open book, and only paper copies of the NBC 2020 (without provincial adaptations) and the NECB 2020 are permitted. Digital copies are not allowed, and the books are for the Section 2 sitting only.
  • The 2026 Preparation Guide allows handwritten annotations, highlighting, circling, underlining and tabs made before the exam. It bans added pages (an index, a table, a reference sheet) and any mark of any kind made inside the exam room.
  • Section 2 is about 75 multiple-choice questions in a three-hour session. That is roughly two and a half minutes per question, which is why a drilled tab set matters more than memorized clauses.
  • Tab to the five official objectives: scope and application (5.1), Part 3 (5.2), Part 9 (5.3), alternative solutions (5.4) and the NECB (5.5). Objective 5.4 lives in Division A and Division C, two places most first tab sets ignore.
  • One flag per printed page. Examitect's simple set is 93 flags, 62 in Volume 1 and 31 in Volume 2, with every flag on a different leaf. Tab the table you read, not the article that points at it.
  • The NECB 2020 needs its own set of about 48 flags. Most of them sit in Part 3, Table C-1 and Division C, and the Code has three compliance routes, not two.
  • Tabs make the book fast; drilling on the tabbed copy makes you fast. Build the set four to six weeks out and use it for every practice question until exam day.

Overview

At a glance

Guide typeSection 2 open-book tabbing strategy, updated against the ExAC 2026 Preparation Guide
ExamExamination for Architects in Canada (ExAC), November 2026 sitting
Applies toSection 2 (National Building Code), the only open-book section
Permitted booksPaper NBC 2020 without provincial adaptations, and paper NECB 2020
Marks allowedHandwritten annotations, highlighting, circling, underlining, tabs (all made before the exam)
Not allowedAdded pages, digital copies, and any mark made inside the exam room
Section 2 formatAbout 75 multiple-choice questions, three hours
Tab count93 NBC flags (one per printed page) plus about 48 NECB flags
Time to buildFour to five hours, then reuse for every practice question

What the 2026 Preparation Guide allows in your code books

Start with the rules, because a lot of the advice passed between candidates is wrong, and an earlier version of this article repeated some of it. The permitted-items list is printed in the ExAC 2026 Preparation Guide, and for Section 2 it says the following.

  • Paper copies of the National Building Code of Canada, 2020 edition, without the provincial adaptations, and of the National Energy Code of Canada for Buildings, 2020 edition, are permitted during the Section 2 examination only.
  • If you use any other building code, you do so at your own risk. The questions are written to the national code, so an Ontario, Alberta or BC copy can send you to the wrong article number.
  • You are responsible for making sure your copy does not violate the Copyright Act. A printout of the PDF is fine if you hold the licence for it.
  • Your copies may contain handwritten annotations, highlighted, circled and underlined sections, and may be tabbed.
  • You are not permitted to add pages, for example pages containing an index, a table or references. Added pages can be confiscated by the invigilator.
  • Once you are in the examination room, you may not make any annotation or mark of any kind in your copies.

The ExAC Framework Document adds two details. Digital versions of the code books are not permitted, and an appendix booklet with drawings and reference tables is handed out with the Section 2 paper, so some questions come with their own figures. Put together, the working rules look like this.

Allowed (done before exam day) Not allowed
Index tabs and edge flags with a label written on them Any writing, highlighting or tabbing done inside the exam room
Notes written in the margins of the printed page Inserted sheets of any kind: a printed index, a summary table, a reference list, a cheat sheet
Highlighting, circling and underlining Digital copies on a phone, tablet or laptop
A paper NBC 2020 (both volumes) and a paper NECB 2020 A provincial code brought instead of the national one (permitted, but at your own risk)

One grey area deserves a plain answer. A sticky index flag with an article number on it is a tab. A sticky note with a paragraph of notes stuck onto a page is much closer to an added page, and an invigilator can read it that way. If you want notes in the book, write them in the margin, where the guide says they may be. Keep the flags for navigation. And read the current guide yourself before each sitting, because the permitted-items page can change from year to year.

Why tabs decide Section 2

The Framework Document's table of specifications gives Section 2 about 75 multiple-choice questions, and each ExAC session runs three hours. That works out to roughly two minutes and twenty-four seconds per question, including the time to read a scenario, find the governing article, read a table and mark the bubble sheet. Nobody is asked to recite the code. The whole section is a test of whether you can locate the right sentence quickly and apply it correctly.

An untabbed NBC 2020 is 1,500 pages across two volumes, and the same topic often lives in two places: spatial separation is Subsection 3.2.3 for a Part 3 building and Subsection 9.10.14 for a house. The candidates who run out of time are rarely the ones who never studied the code. They are the ones who know the answer is in a table somewhere in Section 3.2 and spend ninety seconds finding it. A tab set removes that ninety seconds from every question, which is the difference between finishing and not.

Two things follow. First, your tab set has to carry the full navigation load, because nothing else is coming into the room with you except the appendix booklet. Second, tabs only pay off if you have used them: a flag you placed last night is a flag you will still hunt for tomorrow. The rest of this guide is about building a set you can drill for weeks.

What Section 2 tests, objective by objective

The 2026 Preparation Guide lists five objectives for the code section, numbered 5.1 to 5.5 in the exam's global numbering. Tabbing by objective rather than by thickness keeps the set honest, because two of the five (alternative solutions and the NECB) sit outside Part 3 and Part 9 entirely. The page numbers below are the folios printed in the footer of the NBC 2020, so 3-143 means Division B, Part 3, page 143.

Objective What it asks you to do Where the answers live
5.1 Scope and application Identify which Parts apply to a building type, explain the Division B appendices and notes in both volumes, and determine the scope of referenced standards. Division A 1.3.3.2 and 1.3.3.3 (pages 1-2 and 1-3), the Appendix A notes at the end of each Part, Appendix C on C-11, Appendix D on D-13, and Division B Table 1.3.1.2 on 1-2.
5.2 Part 3 buildings Classification and construction, fire safety, floor area safety, barrier-free design, sound transmission, exits, and health. Table 3.1.2.1 (3-2), the Articles Governing Construction from 3.2.2.20 (3-51), Subsection 3.1.8 (3-24), Section 3.3 (3-117 onward), Section 3.4 (3-141 onward), Section 3.8 (3-173 onward), 5.8.1.1 for sound (5-10), and Table 3.7.2.2.-A for water closets (3-170).
5.3 Part 9 buildings Apply the prescriptive requirements for structure, safety, health and envelope to a house or small building in the construction documents phase. The span tables at 9-481, 9-493 and 9-504, footings Table 9.15.3.4 (9-97), Section 9.9 egress (9-40), Table 9.10.14.4.-A spatial separation (9-65), 9.25 (9-164), 9.27 (9-181) and 9.36 (9-236).
5.4 Alternative solutions Identify when an alternative solution applies, the objectives and functional statements attached to a requirement, and the documents needed to file one. Division A 1.2.1.1 (1-1), Division A 2.2.1.1 objectives (2-2), Division A Section 3.2 functional statements (3-1), Table 3.10.1.1 attributions (3-190), and Division C 2.3.1.1 documentation (2-5).
5.5 NECB Apply the energy code to the design process and to the construction documents. NECB Part 3 (envelope), Table C-1 (heating degree-days), and Division C 2.2.2.3 (the thirteen-item envelope documentation list).

Notice how much of the exam lives outside the two big technical Parts. Objective 5.1.2 asks about the notes and appendices by name, objective 5.4 is answered almost entirely from Division A and Division C, and objective 5.2.5 sends a Part 3 candidate into Part 5. A tab set built only from Part 3 and Part 9 has nothing for eight of the twenty specific objectives. The scope and application notes and the alternative solutions notes cover the reading behind objectives 5.1 and 5.4.

How the NBC 2020 is laid out across two volumes

You cannot tab a book you cannot picture, and the NBC 2020 has a shape that trips people up: three Divisions spread across two physical volumes, with the same page numbers repeated in each Division.

Volume 1: Division A, Division B Parts 1 to 8, the appendices and Division C

Division A holds Part 1 (compliance and application), Part 2 (objectives) and Part 3 (functional statements). Division B, the acceptable solutions, runs Part 1 General, Part 2 Farm Buildings, Part 3 Fire Protection, Occupant Safety and Accessibility, Part 4 Structural Design, Part 5 Environmental Separation, Part 6 Heating, Ventilating and Air-conditioning, Part 7 Plumbing Services and Part 8 Safety Measures at Construction and Demolition Sites. Then come Appendix C (climatic and seismic data) and Appendix D (fire-performance ratings), followed by Division C, the administrative provisions, and the index. There are no Parts 10, 11 or 12; those belong to the Ontario code.

Volume 2: Division B Part 9 only

The second volume is Part 9, Housing and Small Buildings, with its own index. It is the whole small-buildings path: structure, envelope, fire, egress, plumbing, ventilation and the 9.36 energy provisions. Objective 5.3 gives it roughly a quarter of the NBC material on the exam, so it gets its own flags and its own colours rather than an afterthought at the end of the Part 3 set.

Notes, folios and the page-number trap

The Appendix A explanatory notes are not in a separate volume. They sit at the end of each Part, so the note explaining occupancy classification examples, A-3.1.2.1.(1), is on page 3-226, well past the last article of Part 3. Because Division A, Division B and Division C each number their pages from 1-1, the folio 3-1 exists three times: Division A Part 3 (functional statements), Division B Part 3 (fire protection) and the NECB's own Division A. Write the Division on the flag when a tab points into Division A or C.

The Part 3 versus Part 9 decision

Every Section 2 scenario starts with one question: which path? Division A Article 1.3.3.3 puts a building in Part 9 only when all three conditions hold: three storeys or less in building height, a building area of 600 square metres or less, and a major occupancy of Group C residential, Group D business, Group E mercantile, Group F Divisions 2 or 3 industrial, or Group B Division 4 home-type care. Fail any one and Article 1.3.3.2 sends the building to Parts 3 to 6. Article 1.3.3.4 adds the firewall rule: portions divided by a firewall count as separate buildings. Tab those two pages (1-2 and 1-3) first, because the Part 3 versus Part 9 guide is the most common place to lose a mark before you have opened the technical Parts.
How many tabs the book can carry

The right number is set by the fore-edge of the book, not by opinion. The NBC 2020 is printed on letter-size pages, so the tabbed edge is about 279 millimetres tall. Leave a little at the head and tail, space the flags about 15 millimetres apart, and you get sixteen honest lanes down the edge of each volume. Stagger the flags by depth within those lanes and a volume will hold somewhere between 60 and 100 flags before they start hiding one another. Past that, the edge becomes a solid block of colour and you are back to leafing.

That is why Examitect's simple set lands at 93 flags on 93 different printed pages: 62 in Volume 1 and 31 in Volume 2. Part 3 alone carries 49 of them, which is about as dense as its 14 millimetres of paper can take. An earlier version of this article recommended 25 to 40 tabs. That figure is too low once you count the five objectives, two volumes, two appendices and Division C the exam actually reaches into, and it came from a guess rather than from the book.

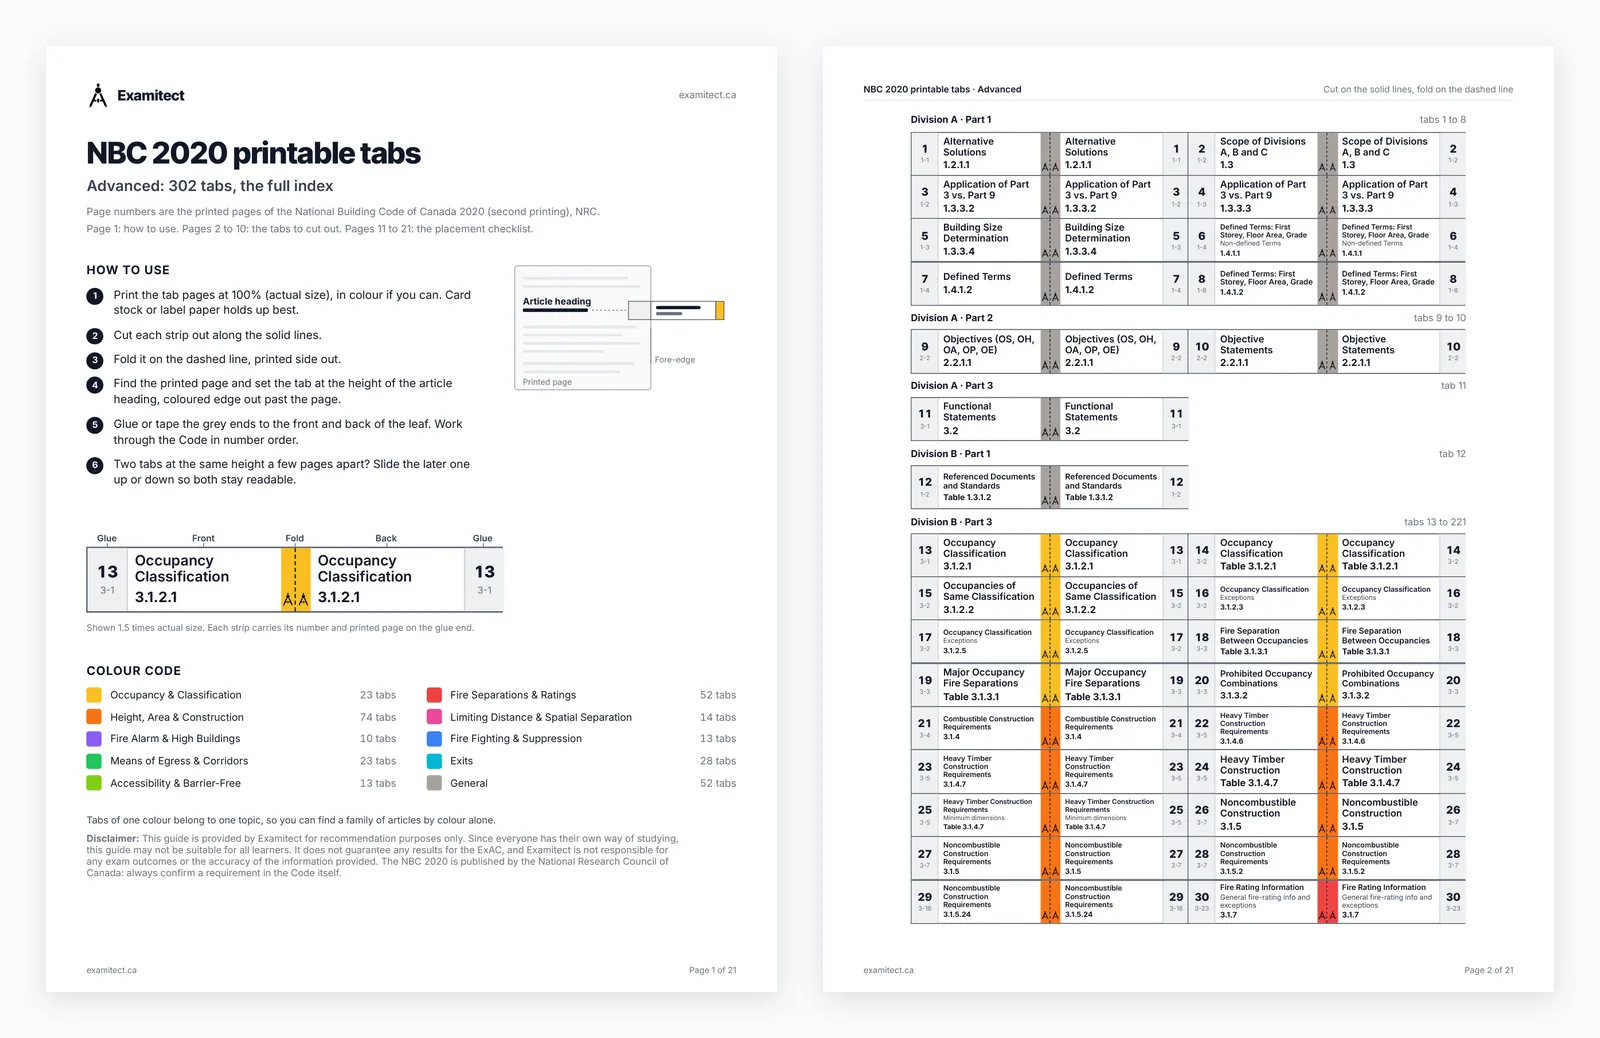
Three rules keep the count honest. One flag per printed page, because two flags at the same height on the same leaf are unreadable once the book is shut. Name the flag for the destination you will read, usually a table, and let the surrounding articles ride on the same page. And keep the same colour scheme in both volumes, so a habit built in Part 3 still works when you cross into Part 9. If you want more, Examitect's guide also ships an advanced index of 302 flags that fans several flags down one leaf, but drill the simple set first.

Colour families and a seven-step method

Colour does the first half of every lookup, before you have read a single label. Examitect's guide uses ten families, and the counts below are the flags each family carries in the 93-tab simple set.

Colour Family Flags
OrangeHeight, area and construction (3.2.1, 3.2.2, 3.2.8, Part 9 structure and envelope)24
RedFire separations and ratings (3.1.8 to 3.1.13, Appendix D, 9.10)15
GreyGeneral: Division A, Division C, appendices, referenced standards, sound13
GreenMeans of egress and corridors (3.3, 9.9, plumbing fixture counts)9
AquaExits (3.4, 9.8 stairs and guards)9
YellowOccupancy and classification (3.1.2, 3.1.3, 3.1.17, 3.3.2, 3.3.6)7
PinkLimiting distance and spatial separation (3.2.3, 9.10.14, 9.10.15)5
LimeAccessibility and barrier-free (3.8)5
PurpleFire alarm and high buildings (3.2.4, 3.2.6, 3.2.7, CO alarms)4
BlueFire fighting and suppression (3.2.5)2

If the tab pack you bought only has five colours, merge the small families into their neighbours: purple and blue into red, yellow into orange, lime into grey. What matters is that the same colour never means two things and that Part 9 uses the same scheme as Part 3. Then build the set in this order.

Step 1
Get the right books

A paper NBC 2020 in both volumes, without provincial adaptations, and a paper NECB 2020. If you print the PDF, hold the licence for it. Leave the OBC, ABC and BCBC at the office.

Step 2
Read the permitted-items page and pick your marking style

Margin notes, highlighting and tabs are allowed before the exam. Inserted pages are not. Decide now whether you will annotate, so nothing has to be peeled out at check-in.

Step 3
Anchor the spine: Division A, Division C, Appendix C, Appendix D

Flag defined terms (1-4), the Part 3 versus Part 9 trigger (1-2), compliance and alternative solutions (1-1), Division C 2.3.1.1 (2-5), Table C-2 (C-11) and D-2.3.4 (D-13). These six are the pages you return to from anywhere.

Step 4
Tab Part 3 by family, tables first

Place the destination tables before anything else: 3.1.2.1, 3.1.3.1, 3.1.8.4, 3.1.17.1, 3.2.3.1.-B and -D, 3.4.3.2.-A, 3.7.2.2.-A. Then add the trigger articles around them.

Step 5
Tab Part 9 in Volume 2

Span tables, footings, egress, spatial separation, smoke and CO alarms, the envelope Sections and 9.36. Thirty-one flags in the same colours you used in Volume 1.

Step 6
Tab the NECB 2020

About 48 flags: the Part 3 envelope tables, the FDWR lookup table in the Part 3 notes, Table C-1 at the back, and eight flags in Division C for the documentation rules.

Step 7
Drill on that exact copy for four to six weeks

Every NBC practice question gets answered from the tabbed book, timed. Anything you reached for and could not find gets a flag the same evening.

The NBC 2020 tab list to copy, with page numbers

This is the working list, grouped by colour family. Every page number is the folio printed at the foot of the page in the NBC 2020, checked against the PDF by Examitect when the NBC tabbing guide was built, and every entry is one flag on one leaf. It is the complete 93-flag simple set: the 62 Volume 1 flags first, then the 31 Part 9 flags in Volume 2.

Anchors: Division A, Division C, the appendices and Part 5

  • Div A 1.2.1.1 Compliance and alternative solutions, page 1-1. Clause (1)(b) is the sentence objective 5.4 is built on.
  • Div A 1.3.3.2 Application of Parts 3 to 6, page 1-2, with the Part 9 trigger 1.3.3.3 overleaf.
  • Div A 1.3.3.4 Building size and firewalls, page 1-3.
  • Div A 1.4.1.2 Defined terms, page 1-4. Building area, building height, first storey, grade, major occupancy, mezzanine and exit all resolve here.
  • Div A 2.2.1.1 Objectives (OS, OH, OA, OP, OE), page 2-2.
  • Div A Section 3.2 Functional statements F01 to F100, page 3-1.
  • Div B Table 1.3.1.2 Referenced documents and standards, page 1-2, for objective 5.1.3.
  • Table 3.10.1.1 Objectives and functional statements attributed to Part 3, page 3-190, the table that turns an article number into its objective codes.
  • Div C 2.3.1.1 Documentation of alternative solutions, page 2-5, the only place the Code lists what you must file.
  • Table C-2 Climatic design data, page C-11, and Table C-3 Seismic data, page C-38. Climate is C-2 and seismic is C-3; candidates swap them.
  • D-2.3.4 Component additive method, page D-13, and Table D-3.1.1.-A Assigned flame-spread ratings, page D-37.
  • 5.8.1.1 Sound transmission for Part 3 buildings, page 5-10 (ASTC 47 or STC 50), for objective 5.2.5.

Yellow: occupancy and classification

  • Table 3.1.2.1 Major occupancy classification, page 3-2, with the worked examples in Note A-3.1.2.1.(1) on page 3-226.
  • Table 3.1.3.1 Fire separations between major occupancies, page 3-3.
  • Table 3.1.17.1 Occupant load, page 3-43. Round up; there is no half person.
  • 3.3.2 Assembly occupancies, page 3-126, and 3.3.6 Hazardous areas, page 3-138.

Orange: height, area and construction

  • Table 3.1.4.7 Heavy timber minimum dimensions, page 3-5, and 3.1.5 Noncombustible construction, page 3-7.
  • 3.2.1.1 Building height and mezzanines, page 3-45.
  • 3.2.2.5 Multiple occupancies, page 3-48, with 3.2.2.6 to 3.2.2.8 on the same page.
  • Articles governing construction: Group A and B from 3.2.2.20 on page 3-51, Group C from 3.2.2.47 on 3-59, Group D and E from 3.2.2.56 on 3-64, Group F from 3.2.2.72 on 3-71. Each Article title states the answer, so scan the bold headings.
  • 3.2.8 Mezzanines and interconnected floor space, page 3-115.

Red: fire separations and ratings

  • 3.1.8 Fire separations and 3.1.7.5 rating of supports, page 3-24.
  • Table 3.1.8.4 Fire-protection rating of closures, page 3-25.
  • 3.1.8.7 Fire dampers and smoke dampers, page 3-26, and Table 3.1.8.17 Temperature rise and glazing limits, page 3-30.
  • 3.1.9 Firestops and penetrations, page 3-31. Firestops seal penetrations; fire blocks (3.1.11) fill concealed spaces. Different things.
  • 3.1.10.2 Firewalls, page 3-34, and 3.1.11 Fire blocks in concealed spaces, page 3-35.
  • Table 3.1.13.2 Flame-spread limits for interior finishes, page 3-38.

Pink: limiting distance and spatial separation

  • Table 3.2.3.1.-B Unprotected openings, unsprinklered, page 3-81.
  • Table 3.2.3.1.-D Unprotected openings, sprinklered, page 3-85.
  • Table 3.2.3.7 Construction of exposing building faces, page 3-87. Read it after the opening percentage is settled.

Purple and blue: alarms, high buildings, fire fighting

  • 3.2.4.1 When a fire alarm system is required, page 3-92. A fire alarm and a sprinkler system are different systems; sprinklers are at 3.2.5.12.
  • 3.2.5.4 Fire department access, page 3-102, with the access route numbers in 3.2.5.6 on the facing page.
  • Table 3.2.5.8 Standpipe systems, page 3-104.
  • 3.2.6.1 High buildings, page 3-108, and 3.2.7 Lighting and emergency power, page 3-111.

Green: means of egress and corridors

  • 3.3.1.3 Means of egress within floor areas, page 3-117.
  • Table 3.3.1.5.-A Second egress doorway triggers, page 3-119.
  • 3.3.1.9 Corridors, page 3-121 (1,100 mm, dead ends of 6 m), and 3.3.1.17 Access to exit capacity, page 3-123.
  • Table 3.7.2.2.-A Water closets required by occupancy, page 3-170, for objective 5.2.7.

Aqua: exits

  • 3.4.2.1 Number of exits, page 3-141, with the single-exit Tables on 3-141 and 3-142.
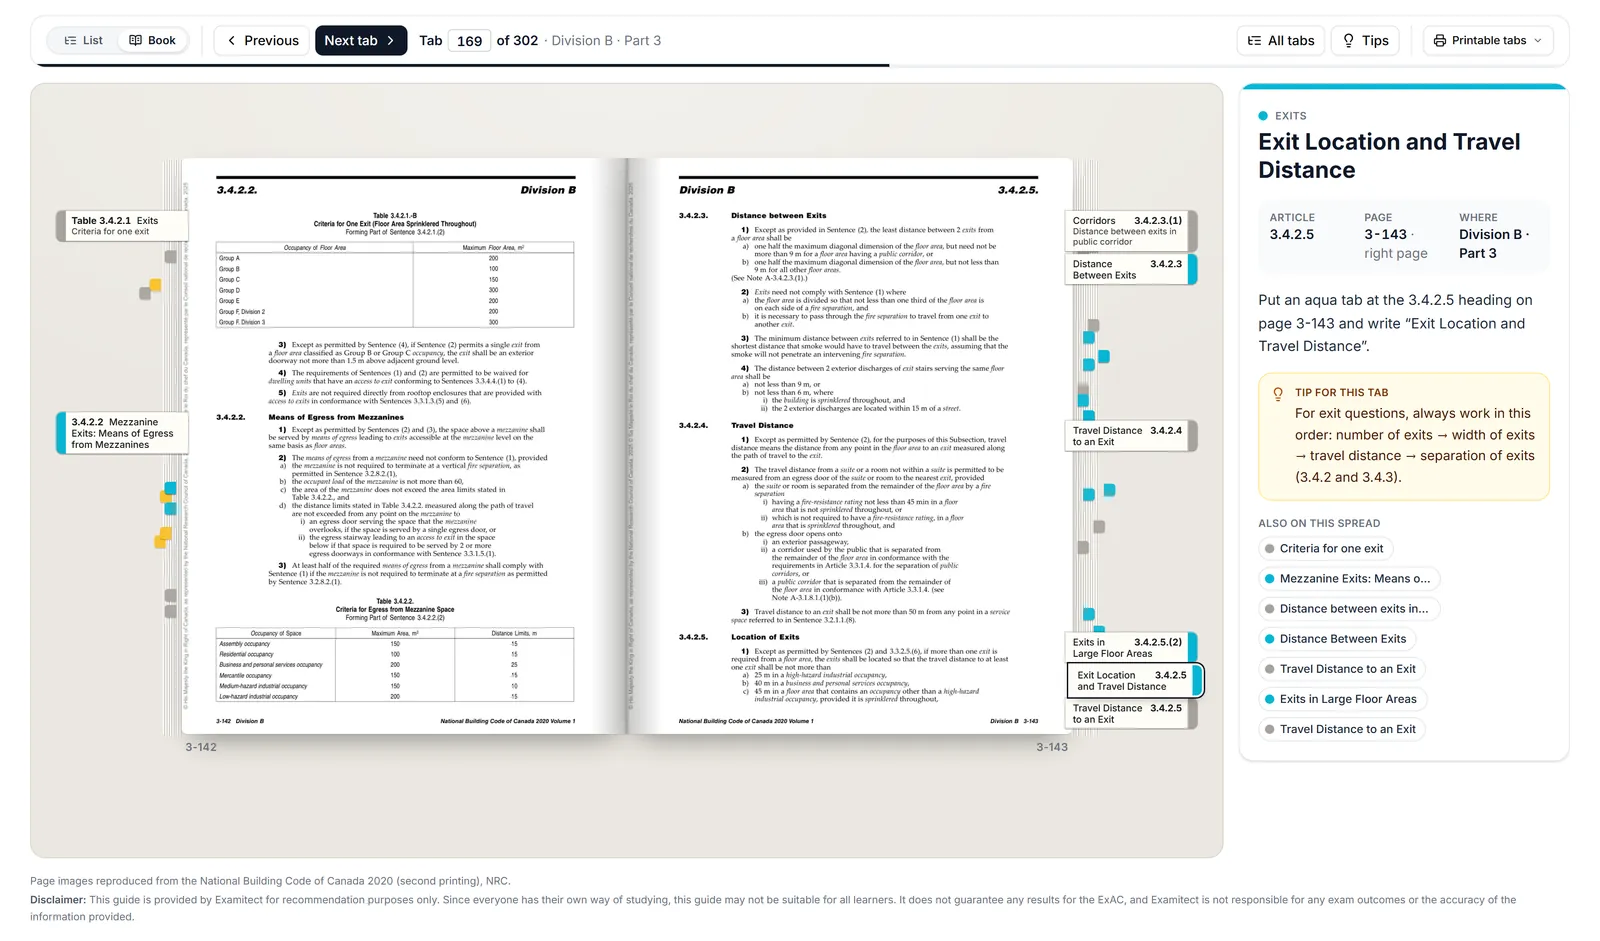
  • 3.4.2.5 Exit location and travel distance, page 3-143 (25, 40, 45 and 30 m), with 3.4.2.3 distance between exits on the same page.
  • Table 3.4.3.2.-A Minimum exit widths, page 3-145, with the 6.1, 8 and 9.2 mm per person rule on the facing page.
  • 3.4.4.4 Integrity of exits, page 3-147, and 3.4.6 Stairs, ramps, handrails and guards, page 3-149.
  • 3.4.6.11 and 3.4.6.12 Exit doors and door swing, page 3-153, and 3.4.6.18 Exit stair re-entry, page 3-157.

Lime: accessibility and barrier-free design

  • 3.8.2.1 Scope, exceptions and entrances, page 3-173, with Table 3.8.2.3 wheelchair spaces overleaf.
  • 3.8.2.8 Barrier-free washrooms required, page 3-175.
  • 3.8.3.2 Barrier-free path, ramps and doorways, page 3-178. Ramps are 3.8.3.5, not 3.8.3.3, which is exterior walks.
  • 3.8.3.13 Universal washroom and stall dimensions, page 3-183.
  • Note A-3.8.2.5 Accessible parking stalls, page 3-269.

Volume 2: the complete Part 9 set (31 flags)

  • Table 9.4.4.1 Allowable bearing pressure, 9-9; Table 9.5.3.1 Ceiling heights, 9-11; Table 9.7.3.3 Windows, doors and skylights, 9-18.
  • Tables 9.8.4.1 and 9.8.4.2 Stair rise and run, 9-23; 9.8.7 Handrails and guards, 9-27.
  • 9.9.8 Means of egress and travel distance, 9-40; 9.9.10.1 Egress windows for bedrooms, 9-43 (0.35 m2, no dimension under 380 mm).
  • Table 9.10.2.1 Occupancy classification, 9-46; Table 9.10.8.1 Fire-resistance ratings, 9-51; Table 9.10.13.1 Closures in fire separations, 9-61.
  • Table 9.10.14.4.-A Spatial separation, 9-65; Table 9.10.15.4 Glazed openings in houses, 9-71.
  • 9.10.17 Flame-spread limits and fire blocks, 9-75; 9.10.19 Smoke alarms, 9-78; 9.11 Sound transmission, 9-83.
  • Table 9.15.3.4 Footing sizes, 9-97; 9.23 Wood-frame construction, 9-132; Table 9.23.10.1 Stud size and spacing, 9-145.
  • 9.25 Heat transfer, air leakage and condensation, 9-164; 9.25.4 Vapour barriers, 9-168; Table 9.26.3.1 Roofing and roof slope, 9-173; 9.27 Cladding, 9-181.
  • 9.31.4 Plumbing fixtures required, 9-208; Table 9.32.3.3 Ventilation capacity, 9-213; 9.32.3.9 Carbon monoxide alarms, 9-218. CO alarms are in Section 9.32, not with the smoke alarms in 9.10.19.
  • 9.36 Energy efficiency, 9-236, and Table 9.36.2.6.-A Effective thermal resistance, 9-241.
  • Table 9.10.3.1.-A Listed fire and sound assemblies, 9-396, then the span tables: Table 9.23.4.2.-A Joists and beams, 9-481; Table 9.23.4.2.-G Rafters, 9-493; Table 9.23.12.3.-A Lintels, 9-504.

Three things to notice. The span tables and the listed-assembly tables sit hundreds of pages after the articles that call them, so a flag on 9.23 alone leaves you leafing. Egress windows are in 9.9, not in 9.7 with the rest of the windows. And the Part 9 notes and tables carry the numbers a construction-documents question actually asks for, which is why objective 5.3 says "prescriptive" four times. The illustrated Part 9 reference is the fastest way to learn that path, and the Part 9 study notes walk it objective by objective.

Tabbing the NECB 2020

The National Energy Code of Canada for Buildings is the second book allowed in the room, and it covers two of the twenty specific objectives in Section 2: 5.5.1, apply the NECB to the design process, and 5.5.2, apply it to the construction documents. It is a thin code, about 318 pages, so its fore-edge holds roughly 48 flags before they crowd. Spend them where the questions land: the Part 3 envelope, the heating degree-day table, and Division C.

Get the structure straight first, because the NECB reuses the NBC's shape. Division A holds the scope and the definitions, Division B holds Part 1 General, Part 3 Building Envelope, Part 4 Lighting, Part 5 HVAC, Part 6 Service Water Heating, Part 7 Electrical Power and Motors, Part 8 the performance path and Part 10 the tiered path, and Division C holds the documentation rules. Division B Article 1.1.2.1 gives three ways to comply, not four: the prescriptive or trade-off requirements of Parts 3 to 7, the performance requirements of Part 8, or the tiered requirements of Part 10. Within Part 3 that first route splits into a prescriptive path (Section 3.2) and a trade-off path (Section 3.3), which is where the "four paths" folklore comes from.

The NECB flags that pay for themselves

  • 3.1.1.6 Gross wall area and 3.1.1.7 thermal bridging, page 3-2. Gross wall area includes the windows and doors and excludes parapets, fins and ornamentation, and no FDWR answer is right without it.
  • 3.2.1.4 Fenestration and door area (FDWR), page 3-4, plus Table A-3.2.1.4.(1) on page 3-15, which turns the equation into a lookup: 0.40 up to 4000 heating degree-days, sliding to 0.20 at 7000 and above. The article prints a formula; the note prints the number.
  • 3.2.2.1 Vestibules, page 3-4, with its seven exemptions, one of which clears any building under five storeys in a location below 3500 degree-days.
  • Table 3.2.2.2 U-values for opaque assemblies, page 3-5, and Table 3.2.2.3 U-values for windows and skylights, page 3-6. The most-used lookups in the code, read by climate zone.
  • 3.2.4.2 Air barrier system, page 3-8, and 3.3.1.1 Trade-off path, page 3-9. The trade-off path trades U-values and fenestration area both.
  • 3.4.1.2 Envelope performance path, page 3-11. The trap article: 3.2.1.1 and all of Subsection 3.2.4 still apply on the performance path.
  • Table C-1 Heating degree-days by location, page C-1, at the very back of Division B. Every envelope answer starts here, so give it its own colour.
  • Division C 2.2.2.3 Envelope documentation, page 2-2, the thirteen-clause list of what the construction documents must show, and Note A-2.2.2.1.(1) on page 2-7, the closest thing the NECB has to a drawing-set checklist. These two pages are objective 5.5.2.
  • Table 10.1.2.1 Tier thresholds, page 10-2, and one landing flag each for Parts 4, 5, 6 and 7 on the tables the architect coordinates: 4.2.1.5 and 4.2.1.6 (lighting power), 5.2.10.1.-A (energy recovery), 6.2.2.1 (water heaters) and 8.4.4.7.-A (reference HVAC system).

The same fore-edge trap applies: NECB Division A has a page 3-1 (functional statements) and Division B Part 3 has a page 3-1 (envelope scope), so write the Division on the flag. The NECB 2020 reference guide and the NECB study notes cover the reading; the NECB tabbing guide in the Examitect dashboard places all 48 flags on the real pages.

Tabbing mistakes that cost time

These come up after every sitting. Most are cheap to avoid once you have seen them named.

  • Bringing a provincial code. The OBC, ABC and BCBC renumber and add articles. The guide permits them only at your own risk, and a question written to NBC 3.2.2.48 does not care what your Ontario copy calls it.
  • Leaving the book clean because someone said notes were banned. They are not. Margin notes, highlighting and tabs made before the exam are all listed as permitted. The rule is that nothing gets added inside the room.
  • Inserting pages. A printed index, a laminated summary, a photocopied table or a sticky note carrying a paragraph can all be read as added pages, and added pages can be confiscated at the desk. If it is not part of the printed book, it stays home.
  • Two flags on one leaf. A page with three flags at the same height reads as one flag with a smudge. One flag per printed page, named for the table you will read.
  • Tabbing the article instead of the table. Article 3.4.3.2 tells you the rule; Table 3.4.3.2.-A tells you the number. Under time pressure you want to land on the number.
  • Forgetting Volume 2 and the appendices. Objective 5.3 is Part 9 and objective 5.1.2 names the appendices and notes. Thirty-one of the 93 flags belong in Volume 2, and Appendix C, Appendix D and the Part 3 notes each earn their own.
  • Tabbing the night before. A flag you have never reached for is a flag you will hunt for. Build the set four to six weeks out and answer every practice question from that copy.

Drill on the tabbed copy

Examitect treats the two codes differently from CHOP and CHING. Those get read; the NBC and NECB get tabbed and practised, because Section 2 scores speed and accuracy of lookup, not recall. Reading Part 3 front to back builds recognition. Timed questions on a tabbed copy build the reflex the exam pays for.

Run every NBC question the same way. Read the scenario and settle Part 3 or Part 9 from Article 1.3.3.3 before anything else. Go to the colour family, then to the flag, then read the table. Check the defined term in Division A if a word is doing the work (building height and grade decide more questions than candidates expect). Answer, and move on at the two-and-a-half-minute mark whether you feel sure or not; the Section 2 pacing guide explains why a skipped question beats a slow one. Review only the questions you missed, and re-tab anything you reached for and could not find.

Section 2 looks intimidating because the book is thick. A tabbed NBC turns the thickness into structure, and after a few weeks your hand knows the fore-edge better than your eyes know the index.

Examitect's NBC 2020 tabbing guide

Everything above is condensed from the Examitect NBC 2020 tabbing guide, which is the working version of this article. It is an A-to-Z index for Part 3 and Part 9 in which every row is one flag on one printed page, colour-coded into the ten families listed here, with the cross-references, caveats and numbers a candidate needs at a glance filed under each flag. The page numbers were verified against the NBC 2020 PDF, and the guide reaches the places a Part 3-only set misses: Division A, Division C 2.3.1.1, Appendix C, Appendix D and Section 5.8.

Members get a second mode that shows the real NBC 2020 pages with every flag placed on the fore-edge where it belongs, one tab per step with previous and next, so you can copy the placement into your own book without guessing at a y-position. The Simple index is the 93-flag set; an Advanced switch restores the fuller 302-flag index for candidates who want more coverage. The first three letters of the index and the first tips are open to everyone on the free NBC tabs preview, and the 48-flag NECB 2020 guide sits alongside it in the dashboard under Section 2.

FAQ

NBC 2020 tabbing FAQ

Yes. The ExAC 2026 Preparation Guide states that your paper copies of the NBC 2020 and NECB 2020 may be tabbed, and may also contain handwritten annotations, highlighted, circled and underlined sections. All of that has to be done before exam day. Once you are in the examination room you may not make any mark of any kind in the books.

Yes, in the margins and on the printed pages, before the exam. The guide lists handwritten annotations as permitted. What you cannot do is add pages, for example a printed index, a summary table or a reference sheet, and you cannot write anything during the sitting. Added pages can be confiscated by the invigilator.

A sticky index flag with an article number written on it is a tab, and tabs are permitted. A sticky note carrying a paragraph of notes is closer to an added page, which is not permitted, and an invigilator can treat it that way. Keep flags for navigation and put any notes in the margin of the printed page, where the guide allows them.

The guide permits the NBC 2020 without provincial adaptations and adds that if you use any other building code you do so at your own risk. Section 2 questions are written to the national code's article numbers and tables, so a provincial copy can send you to the wrong place. Bring the national edition.

A printout of the PDF is permitted if you hold the appropriate licence, because you are responsible for your copy not violating the Copyright Act. Digital versions on a phone, tablet or laptop are not permitted; the Framework Document says candidates may bring paper-version code books only.

No. Only Section 2 is open book, and the NBC 2020 and NECB 2020 are permitted for that sitting only. Sections 1, 3 and 4 are closed book. Build the tab set for what Section 2 tests, which the Preparation Guide sets out as objectives 5.1 to 5.5.

The ExAC Framework Document's table of specifications gives Section 2 about 75 multiple-choice questions, and each of the four ExAC sessions is three hours. That is roughly two minutes and twenty-four seconds per question, all of it open book. An appendix booklet with drawings and reference tables is provided with the paper.

Tab to the five objectives. Division A for scope, application and defined terms (5.1 and 5.4), Part 3 for classification, fire, floor areas, exits, barrier-free design and health (5.2), Part 5 Section 5.8 for sound transmission (5.2.5), Part 9 in Volume 2 for structure, safety, health and envelope (5.3), Division C 2.3.1.1 and Table 3.10.1.1 for alternative solutions (5.4), and Appendix C and Appendix D because objective 5.1.2 names the appendices and notes.

One flag per printed page, and as many pages as the fore-edge can carry legibly, which is roughly 60 to 100 per volume. Examitect's simple set is 93 flags, 62 in Volume 1 and 31 in Volume 2, every one on a different leaf. A set of 25 to 40 leaves out Division C, the appendices and most of Part 9; a set of 300 fans several flags down each page and only makes sense once you know the simple set by hand.

Yes. The NECB 2020 is permitted alongside the NBC and it carries objectives 5.5.1 and 5.5.2. About 48 flags fit its fore-edge: the Part 3 envelope articles and tables on pages 3-1 to 3-11, the FDWR lookup table on page 3-15, Table C-1 for heating degree-days at the back, eight flags in Division C for the documentation rules, the tier table on page 10-2, and one landing flag each on the lighting, HVAC, water heating and electrical tables.

All three. Division A holds the defined terms, the Part 3 versus Part 9 trigger in 1.3.3.3, the objectives and the functional statements, which answer objectives 5.1 and 5.4. Division B holds the technical Parts and gets most of the flags. Division C needs one flag on Article 2.3.1.1, the only place the Code lists what you must file for an alternative solution, which is objective 5.4.4 word for word.

Division A Article 1.3.3.3 puts a building in Part 9 only when it is three storeys or less, 600 square metres or less in building area, and a Group C, D, E, F2, F3 or B4 major occupancy. Anything else goes to Parts 3 to 6 under 1.3.3.2. Part 9 is a separate volume with its own prescriptive tables, so it gets its own 31 flags in the same colour scheme, and the first flag you place is the trigger article on page 1-3.

Yes. Examitect's guide uses ten families: occupancy, fire separations, height and area, spatial separation, fire alarm and high buildings, fire fighting, means of egress, exits, accessibility, and a grey general family for Division A, Division C and the appendices. With a five-colour pack, merge the small families into their neighbours. Use the same scheme in both volumes so a habit built in Part 3 works in Part 9.

Four to six weeks before the November sitting, then answer every practice question from that exact copy. The point is that by exam day your hand finds Table 3.4.3.2.-A or Table 9.10.14.4.-A without a search. A set built the night before has never been used, and you will find that out at question three.

No. Tabs make the lookup fast, but they do not tell you that a question about a corridor width is a 3.3.1.9 question, or that a house question about a bedroom window is 9.9.10.1 rather than 9.7. That judgement comes from timed practice on the tabbed copy, which is why the tab set and the question bank should be built into the same weeks of study.